
Leave a Message

By providing your contact information to RE/MAX ONE, your personal information will be processed in accordance with RE/MAX ONE's Privacy Policy. By checking the box(es) below, you consent to receive communications regarding your real estate inquiries and related marketing and promotional updates in the manner selected by you. For SMS text messages, message frequency varies. Message and data rates may apply. You may opt out of receiving further communications from RE/MAX ONE at any time. To opt out of receiving SMS text messages, reply STOP to unsubscribe.

Thank you for your message. We will be in touch with you shortly.

4123 Hawthorne Way
4123 Hawthorne Way
4123 Hawthorne Way
4123 Hawthorne Way
4123 Hawthorne Way
4123 Hawthorne Way
4123 Hawthorne Way
4123 Hawthorne Way
4123 Hawthorne Way
4123 Hawthorne Way
4123 Hawthorne Way
4123 Hawthorne Way
4123 Hawthorne Way
4123 Hawthorne Way
4123 Hawthorne Way
4123 Hawthorne Way
4123 Hawthorne Way
4123 Hawthorne Way
4123 Hawthorne Way
4123 Hawthorne Way
4123 Hawthorne Way
4123 Hawthorne Way
4123 Hawthorne Way
4123 Hawthorne Way
4123 Hawthorne Way
4123 Hawthorne Way
4123 Hawthorne Way
4123 Hawthorne Way
4123 Hawthorne Way
4123 Hawthorne Way
4123 Hawthorne Way
4123 Hawthorne Way
4123 Hawthorne Way
4123 Hawthorne Way
4123 Hawthorne Way
4123 Hawthorne Way
4123 Hawthorne Way
4123 Hawthorne Way
4123 Hawthorne Way
4123 Hawthorne Way
4123 Hawthorne Way
4123 Hawthorne Way
4123 Hawthorne Way
4123 Hawthorne Way
4123 Hawthorne Way
4123 Hawthorne Way
4123 Hawthorne Way
4123 Hawthorne Way
4123 Hawthorne Way
4123 Hawthorne Way
SEE ALL PHOTOS
4123 Hawthorne Way
4123 Hawthorne Way
4123 Hawthorne Way
4123 Hawthorne Way
4123 Hawthorne Way
4123 Hawthorne Way
4123 Hawthorne Way
4123 Hawthorne Way
4123 Hawthorne Way
4123 Hawthorne Way
4123 Hawthorne Way
4123 Hawthorne Way
4123 Hawthorne Way
4123 Hawthorne Way
4123 Hawthorne Way
4123 Hawthorne Way
4123 Hawthorne Way
4123 Hawthorne Way
4123 Hawthorne Way
4123 Hawthorne Way
4123 Hawthorne Way
4123 Hawthorne Way
4123 Hawthorne Way
4123 Hawthorne Way
4123 Hawthorne Way
4123 Hawthorne Way
4123 Hawthorne Way
4123 Hawthorne Way
4123 Hawthorne Way
4123 Hawthorne Way
4123 Hawthorne Way
4123 Hawthorne Way
4123 Hawthorne Way
4123 Hawthorne Way
4123 Hawthorne Way
4123 Hawthorne Way
4123 Hawthorne Way
4123 Hawthorne Way
4123 Hawthorne Way
4123 Hawthorne Way
4123 Hawthorne Way
4123 Hawthorne Way
4123 Hawthorne Way
4123 Hawthorne Way
4123 Hawthorne Way
4123 Hawthorne Way
4123 Hawthorne Way
4123 Hawthorne Way
4123 Hawthorne Way
4123 Hawthorne Way
Courtesy of RE/MAX One
Sold

4123 Hawthorne Way

4123 Hawthorne Way, Garden City, KS 67846

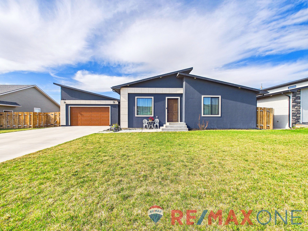
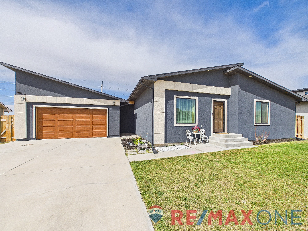
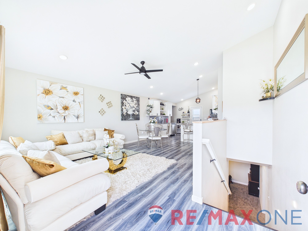
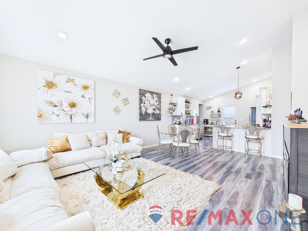
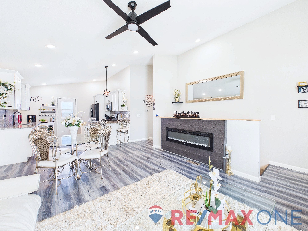
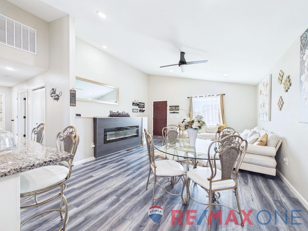
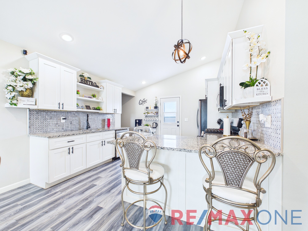
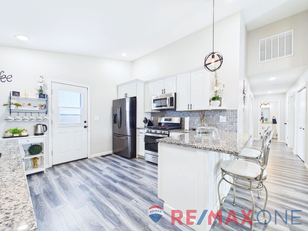
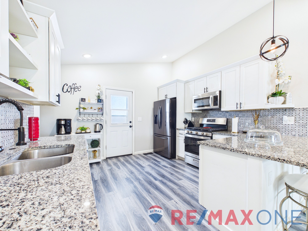
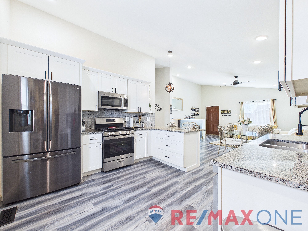
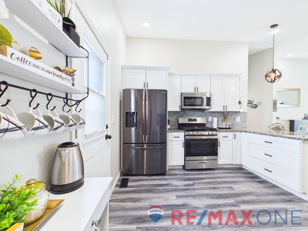

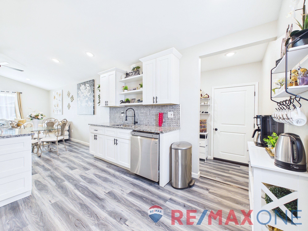
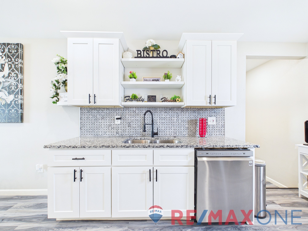
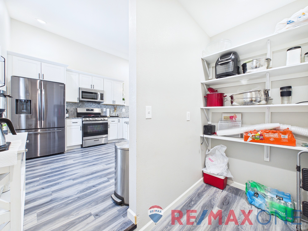
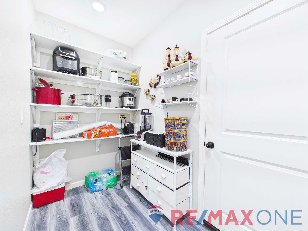
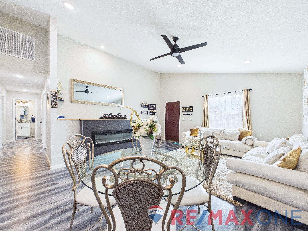
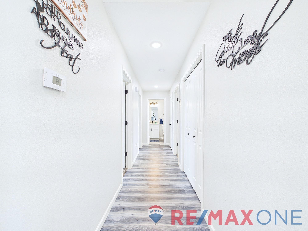
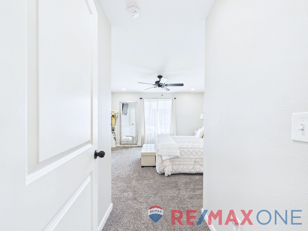
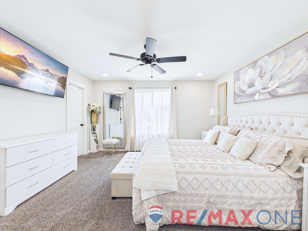
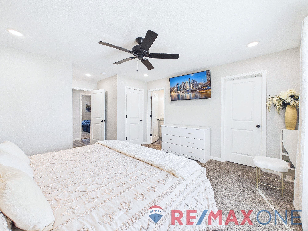
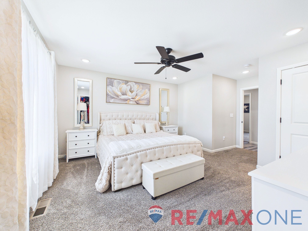
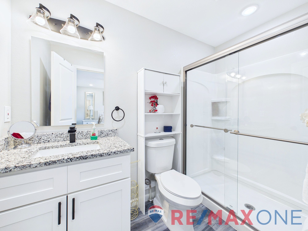
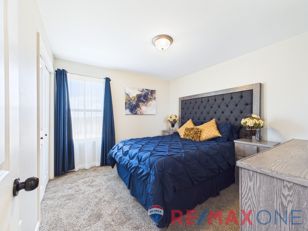
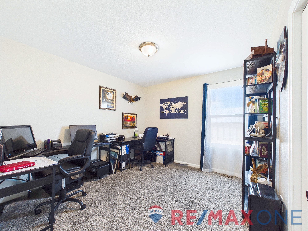
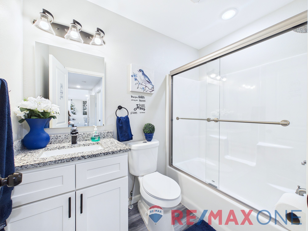
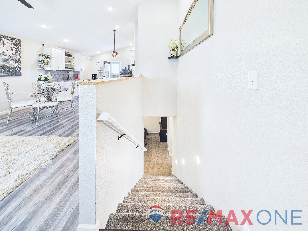
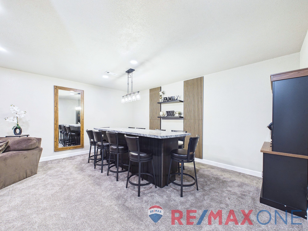
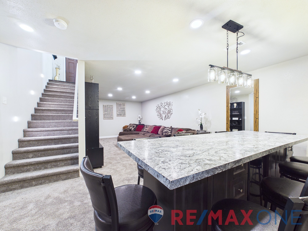
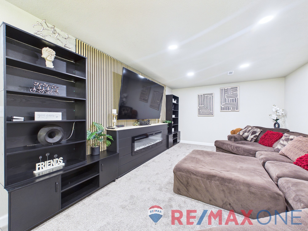
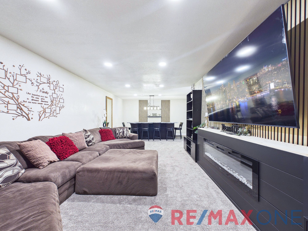
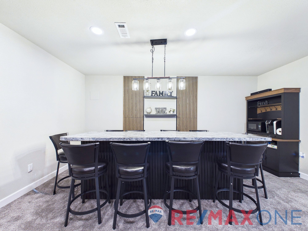
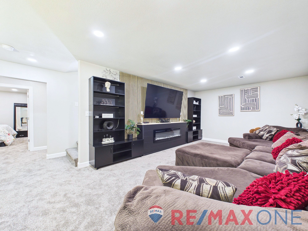
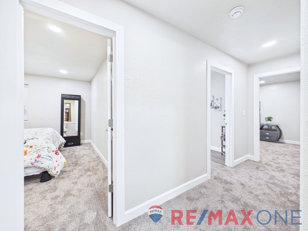
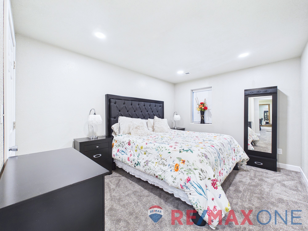
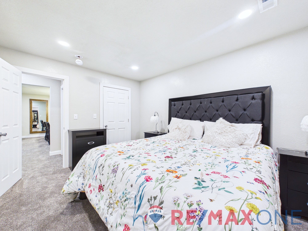
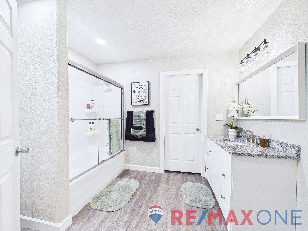
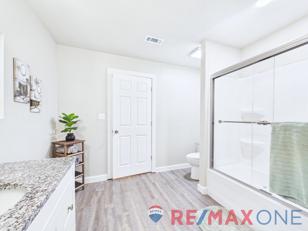
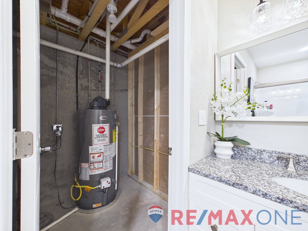
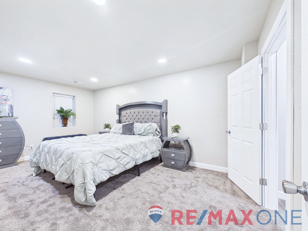
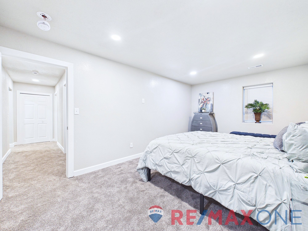
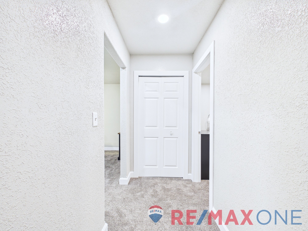
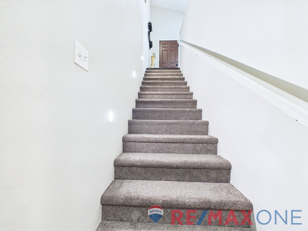
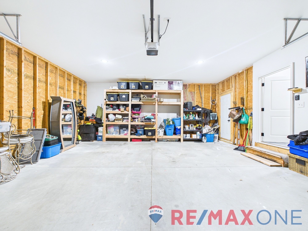
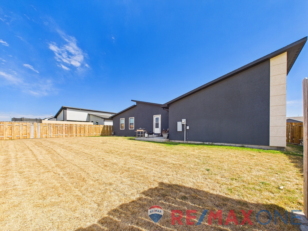
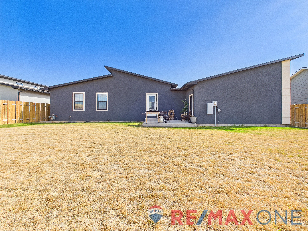
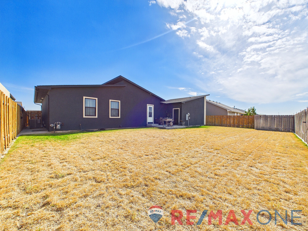
Welcome to this stunning modern home in the highly sought-after Chappel Heights neighborhood of Garden City! Offering 5 spacious bedrooms and 3 beautifully appointed bathrooms, this home combines style, comfort, and functionality. Flooded with natural light, the open and inviting interior features modern light fixtures, granite countertops throughout the kitchen and bathrooms, and a spacious primary suite complete with a private bath. The fully finished basement provides additional living and entertaining space, perfect for a family room, game area, or hosting guests. Step outside to the backyard concrete patio--an ideal spot to unwind and take in those beautiful Kansas sunsets. This home offers the perfect blend of modern design and everyday living in one of Garden City's most desirable neighborhoods!

5
beds

3
baths

1,269 Sq.Ft. LIVING AREA

7,405.2 Sq.Ft. lot

Lindsee Dechant

Lindsee Dechant

Jamie Biera

Jamie Biera

Features & Amenities

Interior

  • total bedrooms5
  • Total bathrooms3
  • full bathrooms2
  • three quarter bathroom1
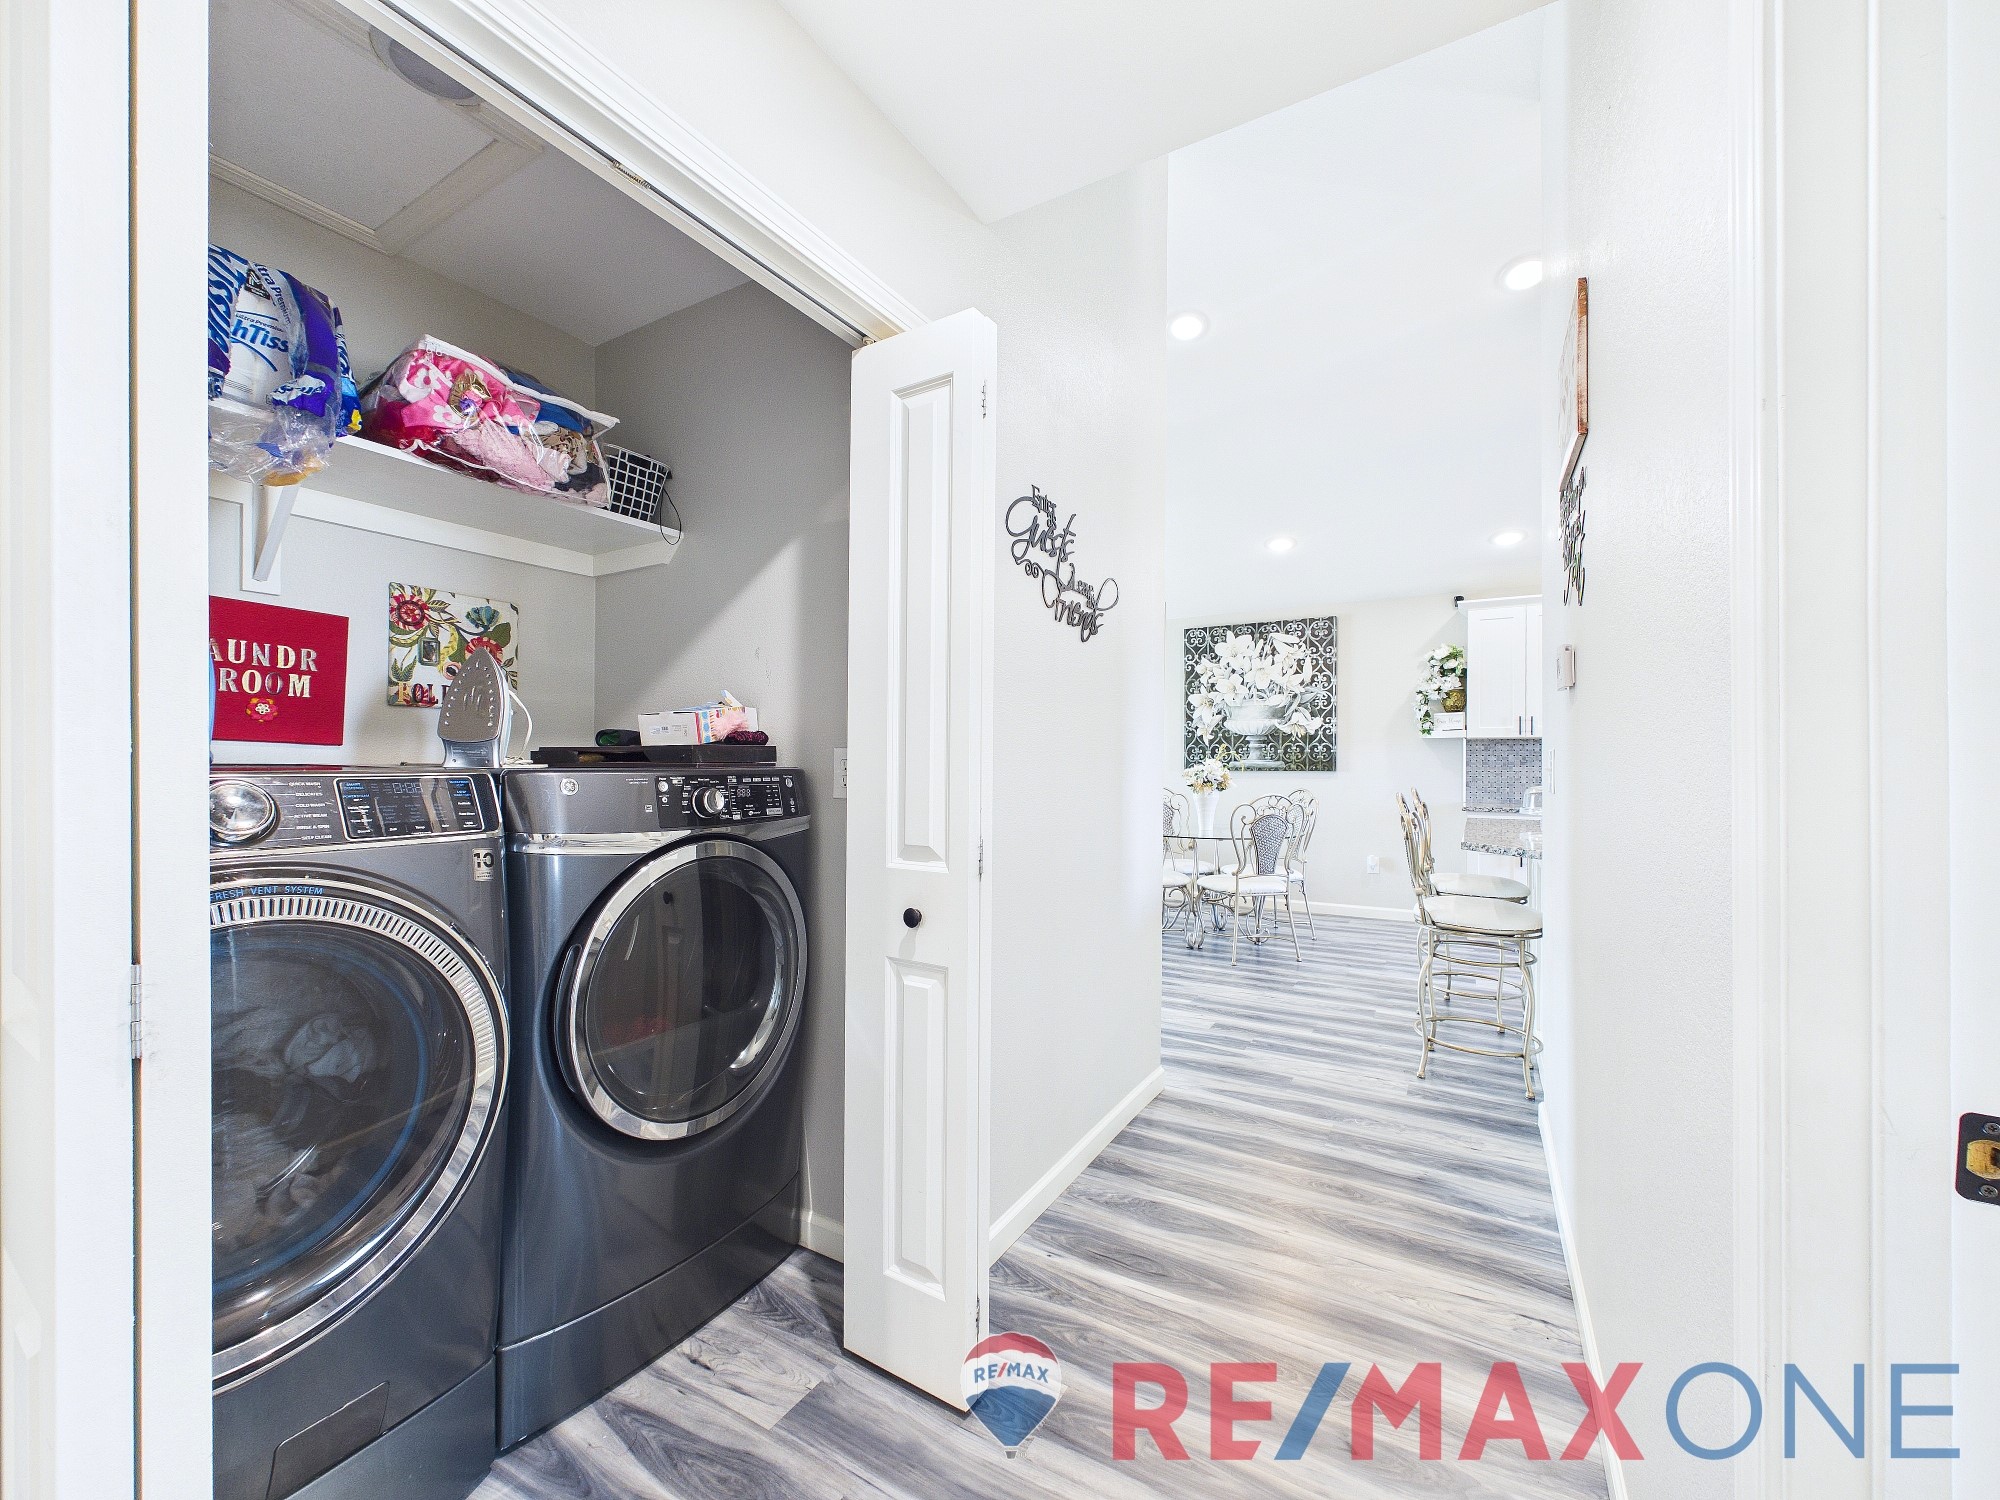
  • Laundry room Main Level
  • Flooring Carpet, Laminate
  • Fireplace Electric
  • APPLIANCES Dishwasher, Electric Water Heater, Gas Cooktop, Disposal, Gas Oven, Microwave
  • other interior Features Eat-in Kitchen, Pantry, See Remarks

Area & Lot

  • Status Sold
  • Date Sold July 22, 2026
  • Living Area1,269 Sq.Ft.
  • Lot Area7,405.2 Sq.Ft.
  • MLS® ID101386
  • TypeResidential
  • YEAR BUILT2021
  • NeighborhoodGarden City
  • Architecture StylesOther

Exterior

  • STORIES1
  • Garage Space2.0
  • water SourcePublic
  • roofComposition
  • lot featuresSprinklers In Rear, Sprinklers In Front
  • HEAT TYPEForced Air, Natural Gas
  • AIR CONDITIONINGCentral Air, Electric
  • sewerPublic Sewer
  • SubstructureConcrete Perimeter
  • other exterior FeaturesRain Gutters

Financial

  • Price Upon Request
View Virtual Tour

Garden City

Explore

Building your future together

Join us at RE/MAX, where dedication, expertise, and remarkable results define our approach to real estate. Let us be your partner in achieving your real estate aspirations.

Follow Me on Instagram